
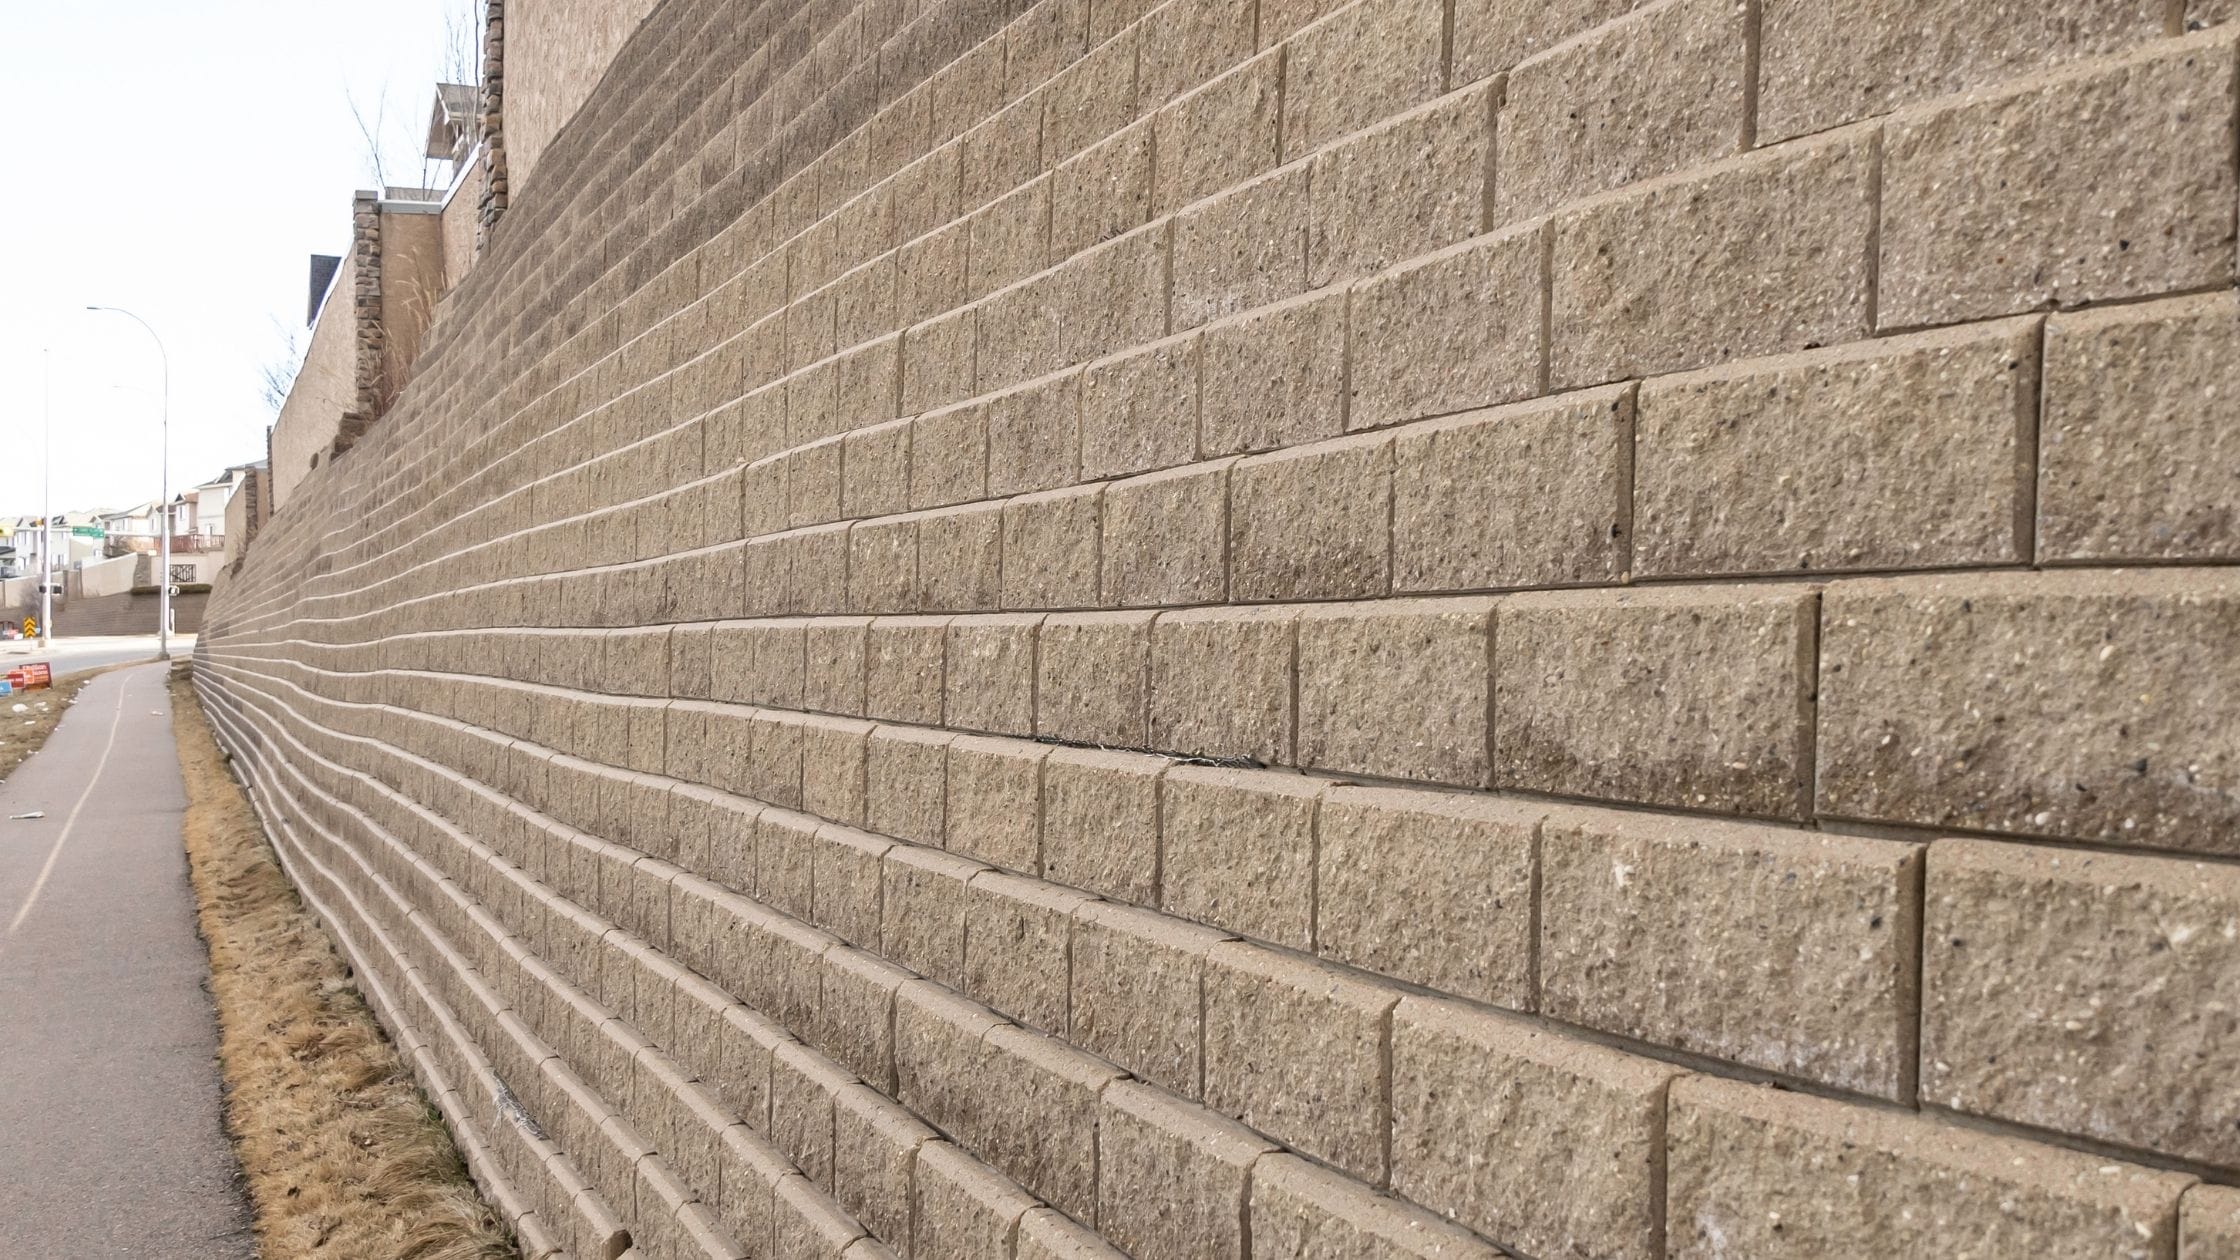
A retaining wall looks simple to most homeowners. You stack some blocks or timber and hold back a slope, and that’s the job done. In practice, one question matters more than any other before any retaining wall installation begins. Does this wall need formal engineering input? Getting the answer wrong in either direction causes real problems. You might overpay for engineering you didn’t need, or end up with a wall that quietly lacks the strength to do its job.
Why height isn’t the only factor
Most people assume height is the only thing that decides whether a wall needs engineering. Height does matter, but it’s far from the only factor. The type of soil behind the wall changes how much pressure it needs to resist. Heavy clay soil, especially when wet, pushes much harder than well-drained sandy soil at the same height. What sits above the wall matters too. A driveway, a pool or a structure near the top edge adds extra load, and a low wall might not be built to handle that load without proper calculation.
This is why two walls of the same height, in different yards, can need very different engineering. A rule of thumb based on height alone is fine for a rough chat. It isn’t a substitute for an actual assessment of your site.
What happens without proper sign-off
A wall built without the engineering it actually needed doesn’t usually fail straight away. Problems tend to develop slowly. You might see a slight lean that gets worse over a few wet seasons, or gradual bulging as soil pressure builds beyond what the structure can resist. Poor drainage plays a part too, letting water build up behind the wall and speeding up the very failure it was meant to prevent.
By the time these signs show up, the fix usually costs far more than getting the engineering right from the start. Some failing walls need to be removed and rebuilt entirely, along with any landscaping or structures damaged in the process.
What a council might require regardless
Beyond the structural question, your local council often sets its own threshold for when you need a permit or formal sign-off. This applies whether or not an engineer would technically recommend one for a wall of that height and load. Council rules vary between areas. Building without the right approval, even for a wall that turns out to be sound, can cause problems later. Unpermitted structures can raise questions when you come to sell.
Check council requirements early, alongside any structural assessment. That way you avoid a technically sound wall turning into an administrative headache down the track. A quick call to your local council before design work starts usually settles the question, and it costs you nothing but a few minutes on the phone.
Reading a quote with this in mind
When you compare quotes for a retaining wall project, ask directly whether engineering and any permits are included. Some builders treat them as a separate cost to add later. A noticeably cheaper quote sometimes reflects this gap rather than a genuinely better price. The difference only becomes clear once those extra costs get added back in partway through the project.
Ask whether the quoted price assumes a wall needing engineering sign-off, and what it would cost if it does. That clears up the ambiguity before work begins, not after you’ve already accepted a quote.
Getting the right advice early
For anything beyond a very low, clearly low-load wall, get a proper assessment before you finalise a design. Don’t assume the wall’s dimensions alone answer the question. This assessment doesn’t need to be expensive or drawn out. For many residential walls, it’s a fairly quick step. It gives you clarity on exactly what’s required, and it removes one of the biggest risks in what is otherwise one of the most structurally important parts of a landscaping project. Book it early enough, and it slots into the planning stage rather than delaying construction later.
Drainage as part of the engineering picture
Engineering sign-off for a retaining wall rarely stops at the wall itself. Drainage behind it is just as much a part of the structural picture, even though it’s easy to treat as a separate, later job. A wall designed without proper drainage can be sound on paper and still fail in practice. That’s true whether the drainage is meant to come from gravel backfill, an agricultural drain or weep holes. Water simply builds up behind the wall faster than it can escape.
This is one of the more common gaps between a wall that looks well built and one that’s actually engineered to last through years of seasonal rain. Ask specifically how the builder has planned for drainage. Don’t assume it’s automatically part of a standard build. It’s a fair question to ask at the quoting stage.
The value of getting a second opinion
For a wall of any real height or load, get a second opinion on the proposed design. This matters even more if you’ve only had one quote so far. You don’t need a full second engineering assessment every time. Even a general chat with an independent tradesperson about whether the approach suits your site can surface a concern worth raising early. Raising it before construction starts is far cheaper than raising it after, when changing course costs a lot more.
A wall built once, properly, is always cheaper than a wall built twice. That difference often stays invisible for years, until the consequences of a shortcut finally show up in the ground itself. It’s a small extra step compared with the size of the whole project, and it’s easy to skip when a first quote already sounds reasonable and the builder seems confident. Ask the question anyway. It’s a far cheaper conversation to have now than a repair to have later. A short chat today can save you months of hassle and a much bigger bill down the road.